01
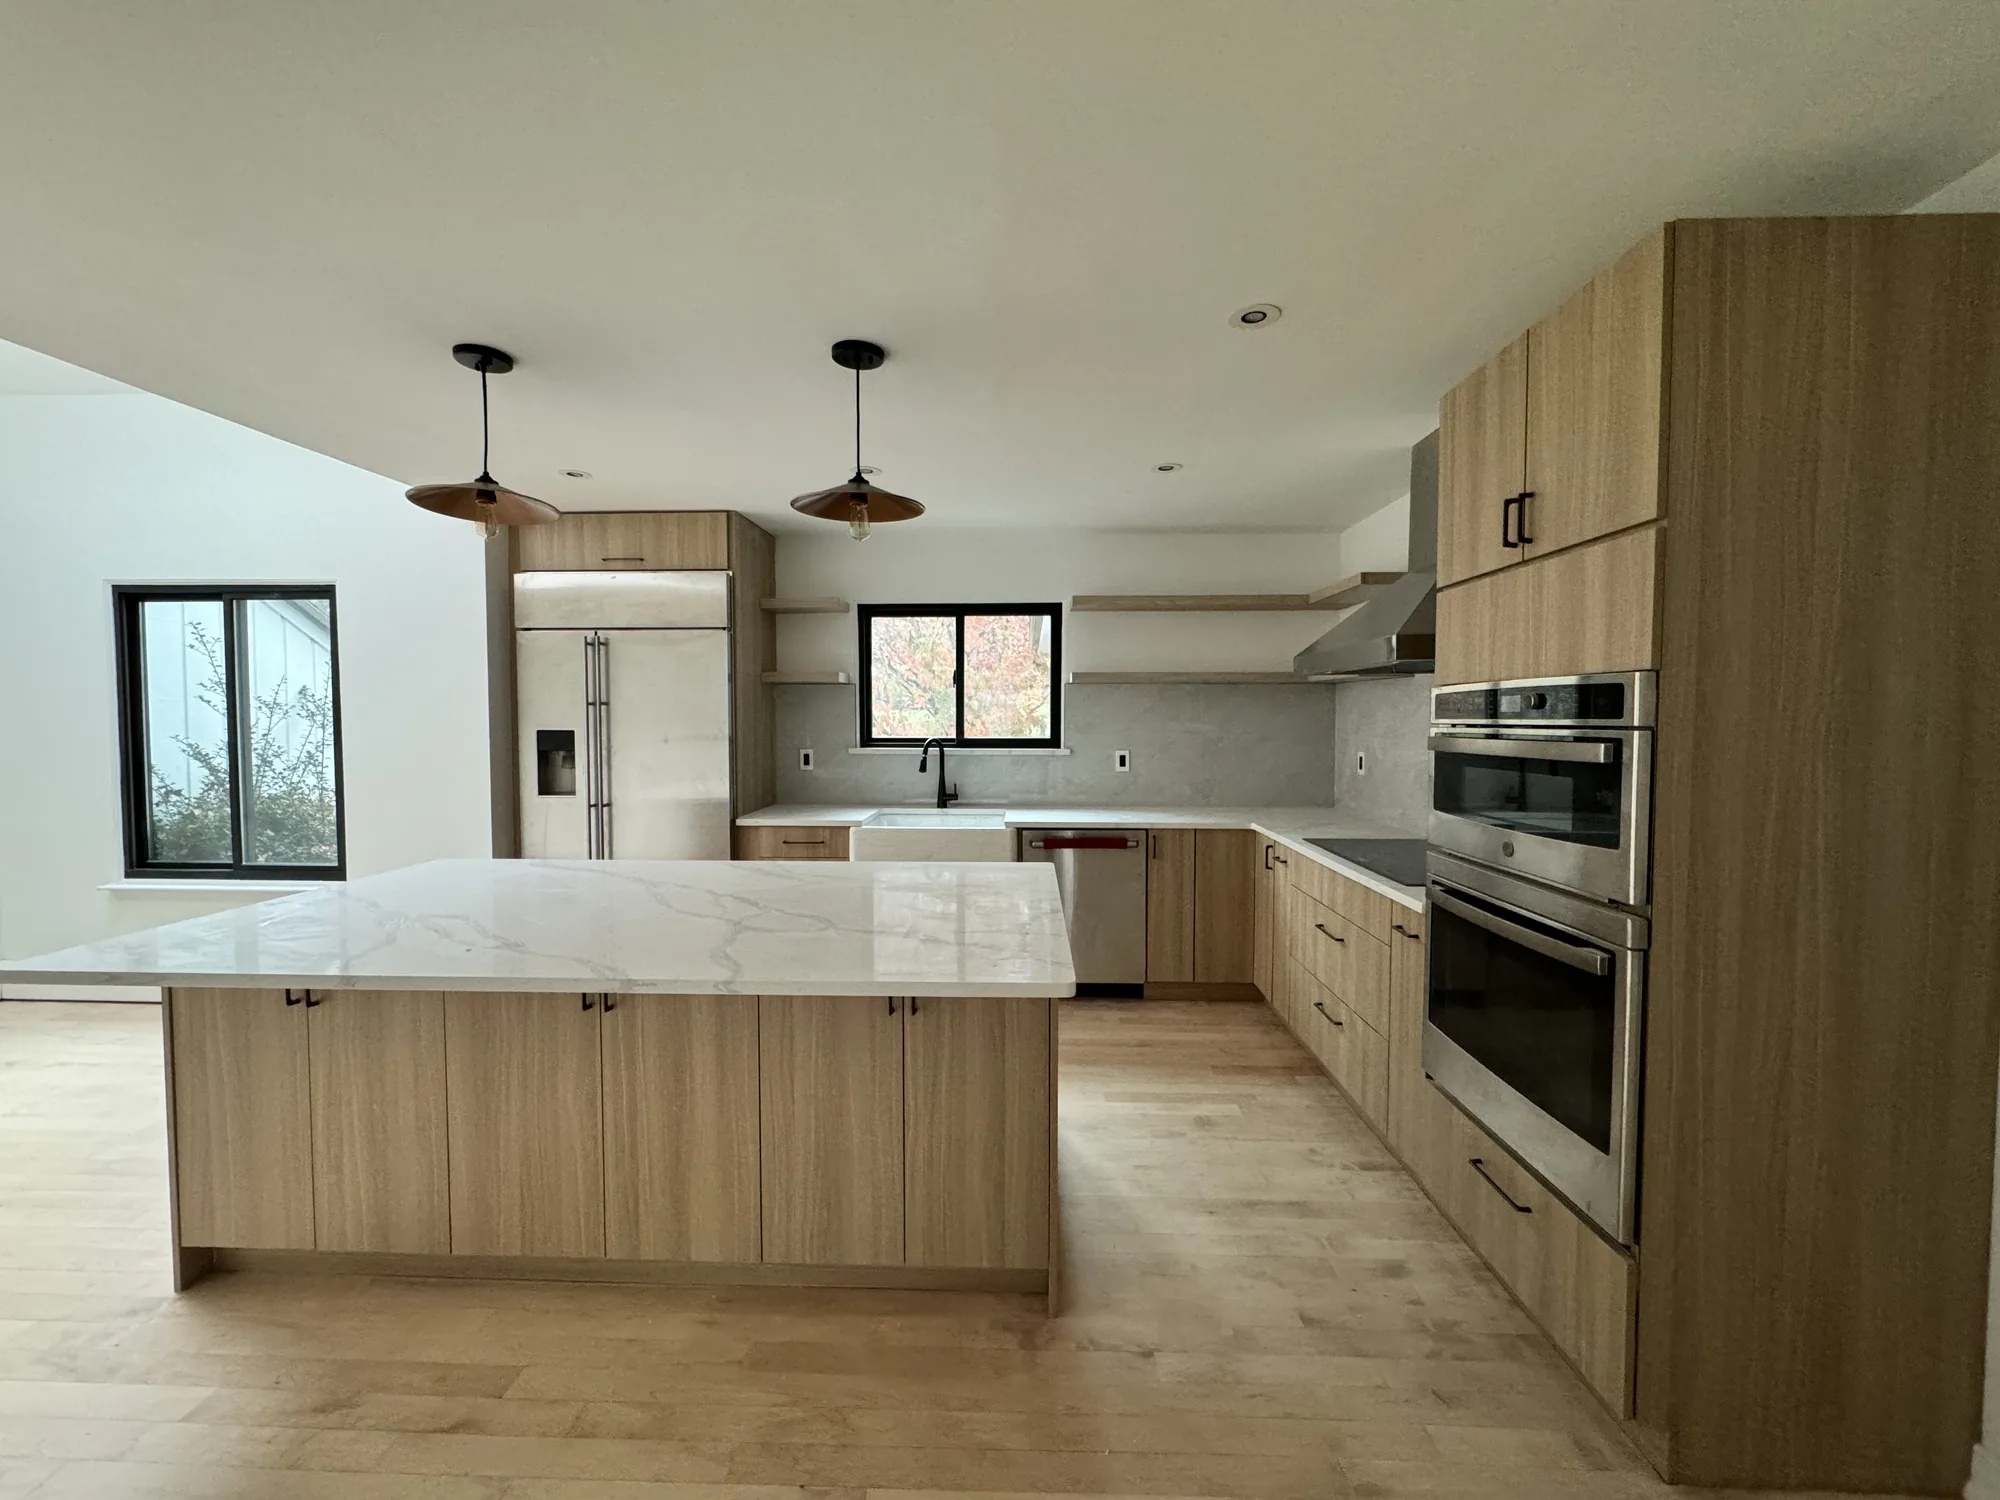
Kitchens
Cabinetry, islands, pantries, and integrated storage.

Custom cabinetry · New York
Designed for the way you live. Built locally with thoughtful details, a precise fit, and a clear path from first idea to final installation.
Current client? View your order statusWhat We Build
From a single statement kitchen to whole-home storage, each project is made around your space, routines, and material preferences.
Cabinetry, islands, pantries, and integrated storage.
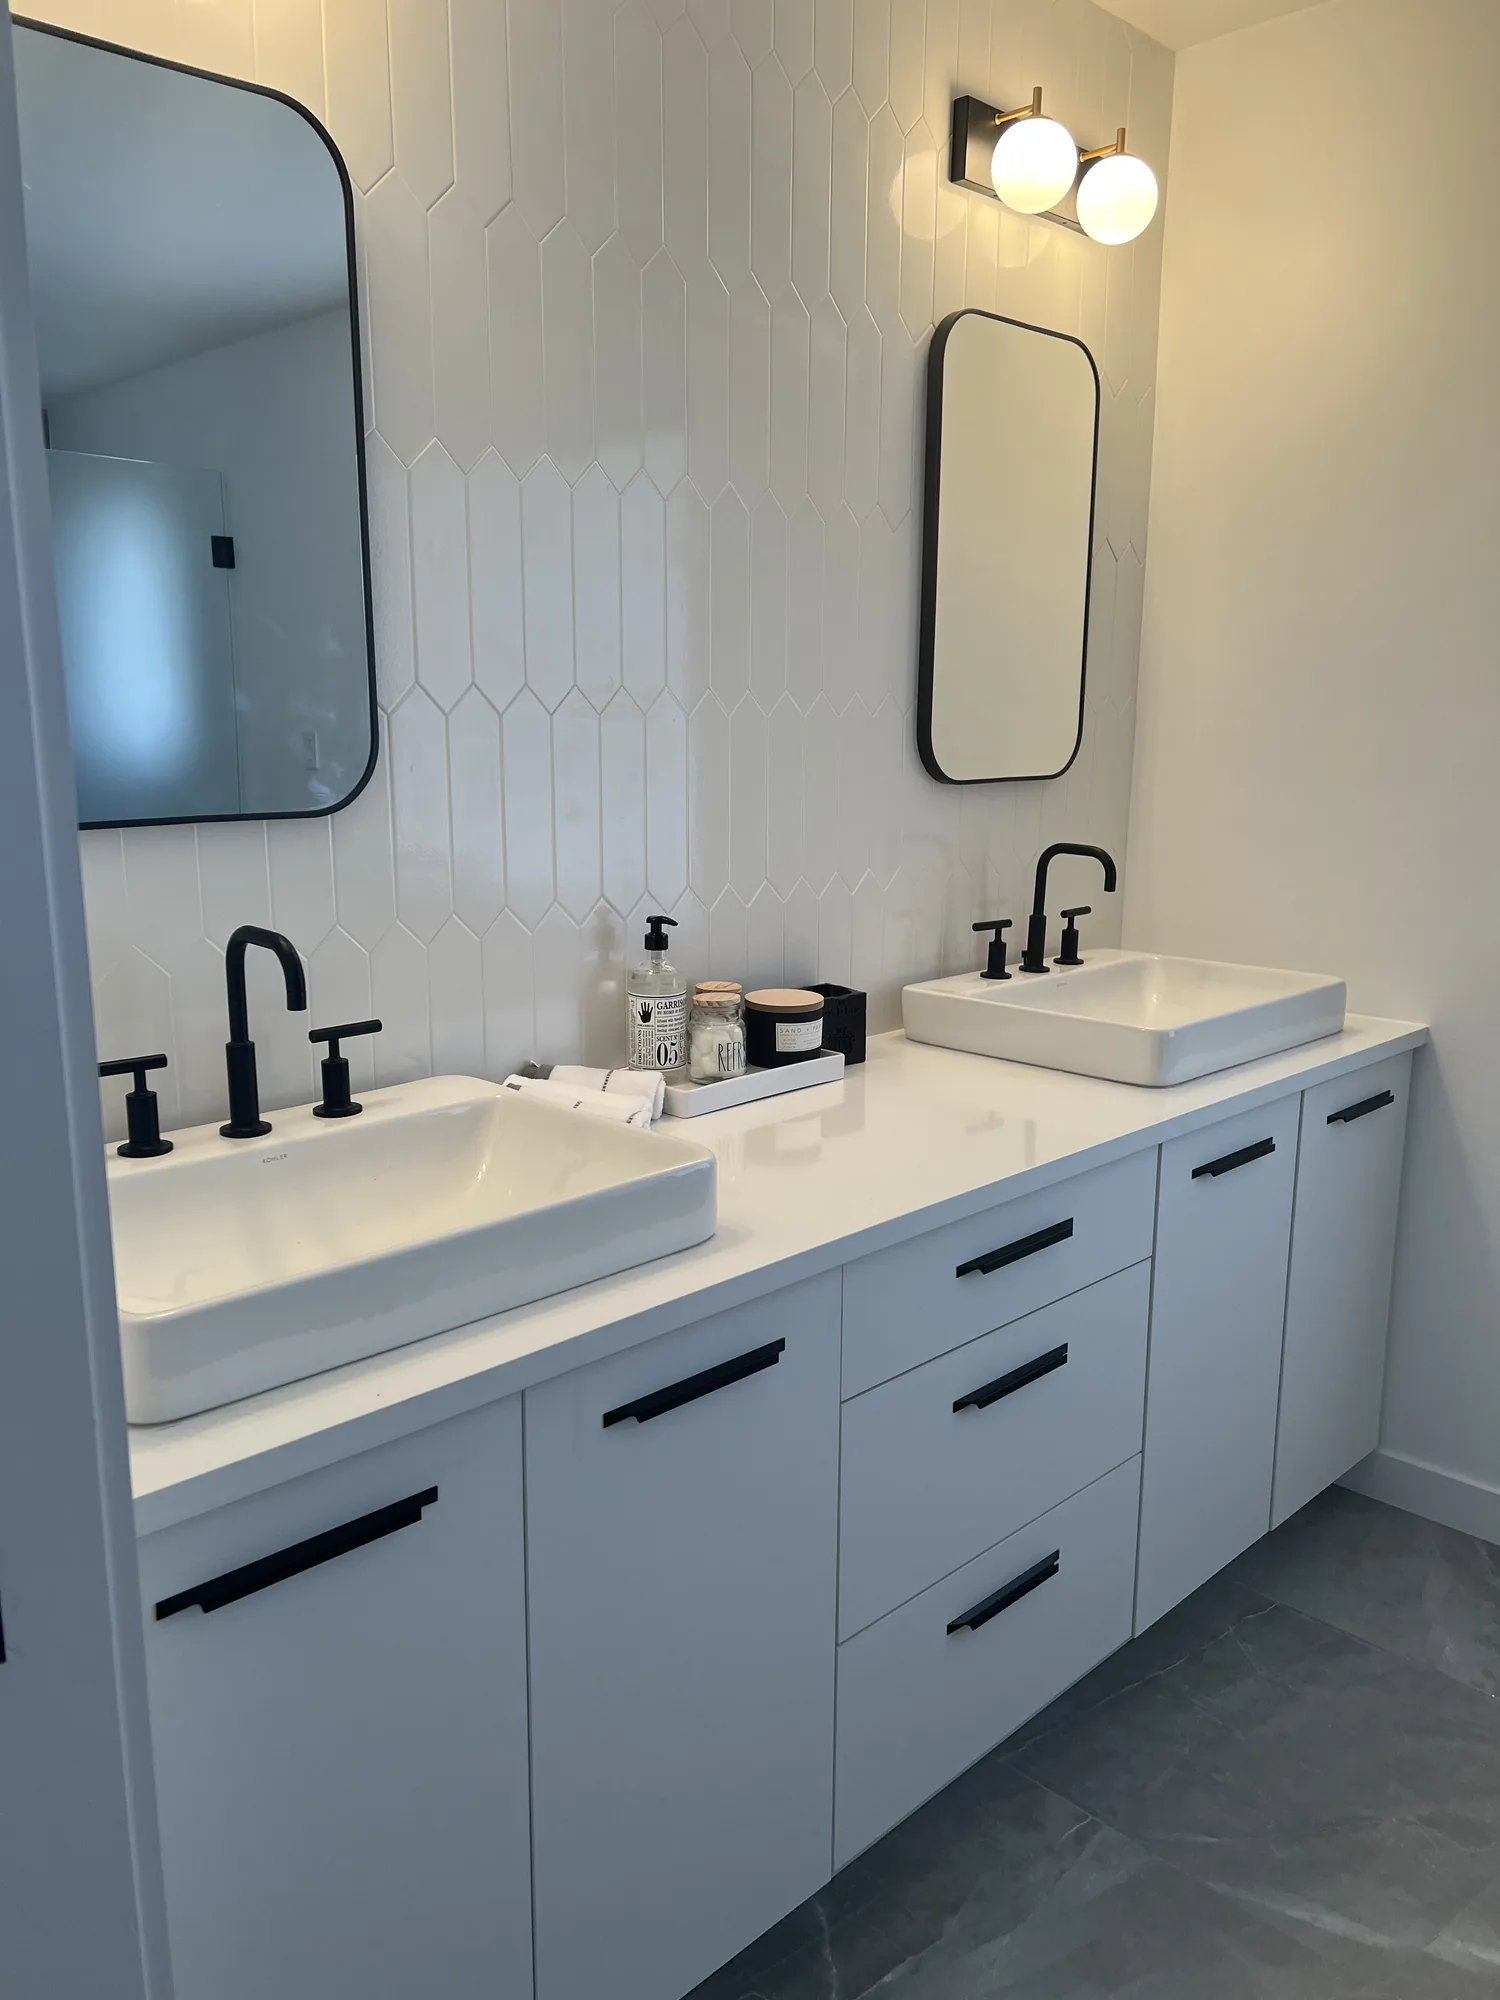
Tailored storage with a furniture-like finish.
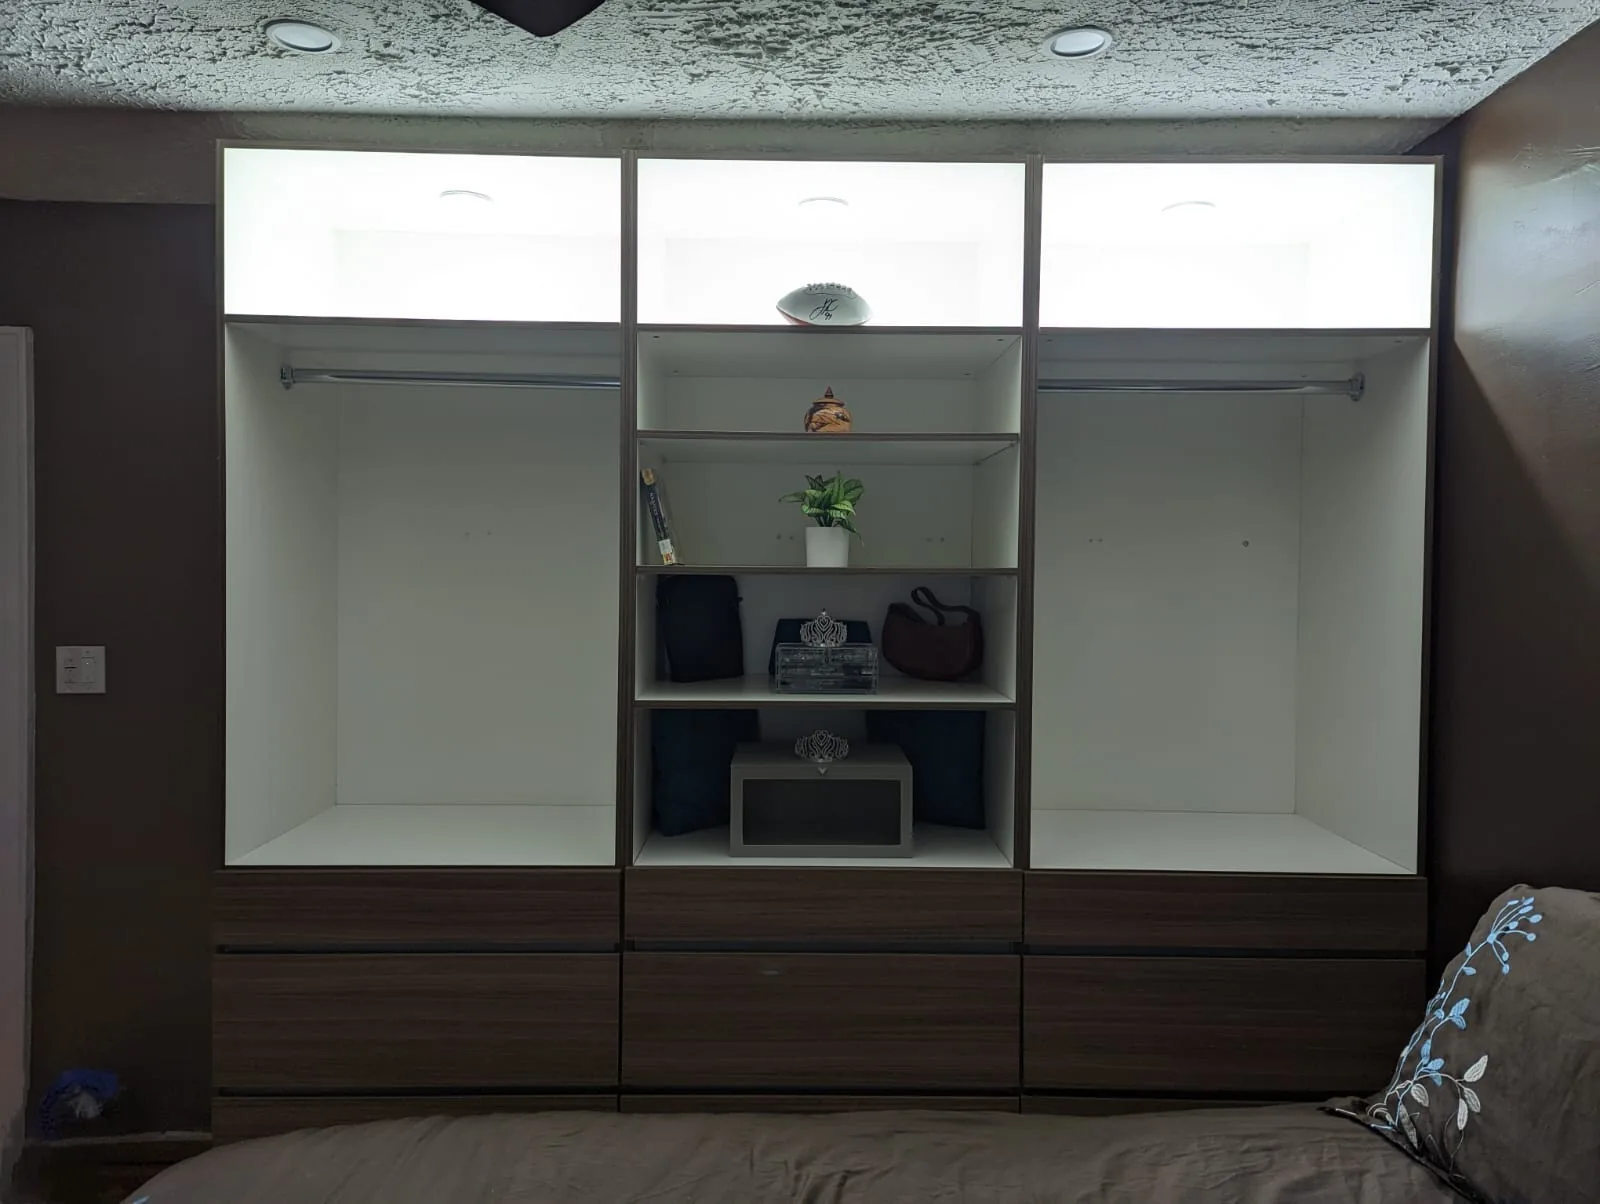
Built-ins that make every inch work harder.
Selected Work · 12 Projects
Browse a mix of kitchens, vanities, wardrobes, built-ins, and details made by our team. Select any image for a closer look.
A Clearer Process
Good cabinetry starts with good information. Share what you have, and our team will help turn it into a practical next step.
Share Your Vision
Send measurements, inspiration, drawings, or jobsite photos. You do not need to have every detail figured out.
Project Review
We review the scope, location, timing, and available files so the first conversation is focused and useful.
Plan With Confidence
We align on materials, finish, production, delivery, and installation details before the project moves forward.
Tell us about your projectBuilders, contractors, designers, and architects can submit plans for production review and repeat-project support.
Inside Our Shop
Step inside our New York facility and follow a project from raw panels to finished custom cabinetry.
Behind the Scenes
Step inside X Kitchen and explore the space, equipment, materials, and people behind every project.
How It Is Made
See how our team turns cabinet designs and premium materials into precise, finished cabinetry.
Start a Conversation
Share the basics and upload any photos, measurements, plans, or cabinet drawings you already have. Our team will review everything together and follow up with a practical next step.
Your project details and files are submitted privately to X Kitchen and are never added to the public gallery.